1 / 5
← All projectsSEGA BUILD · PRECAST CONCRETE · TWO-STOREY
SD-114 114 m²
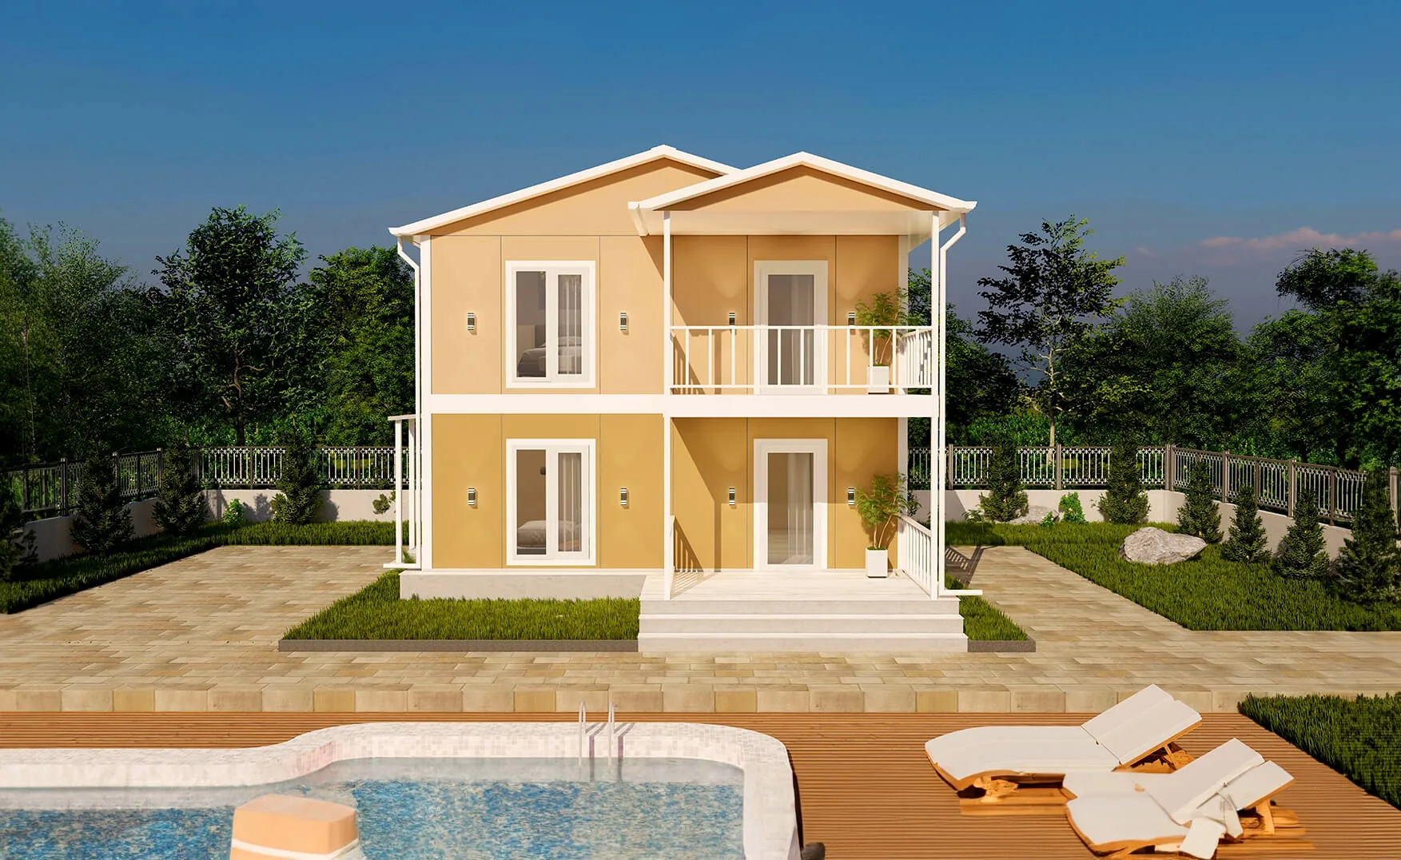
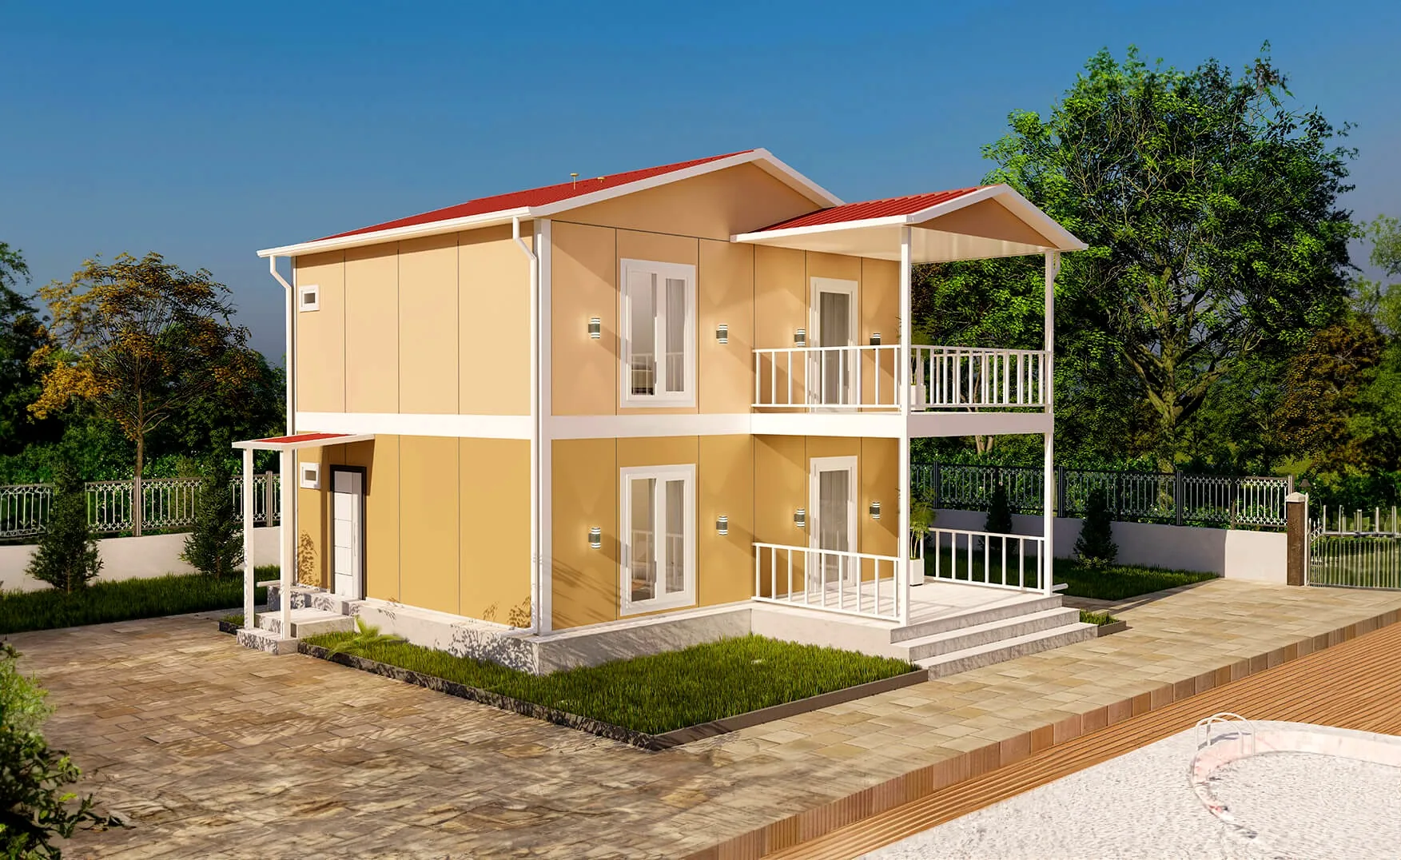
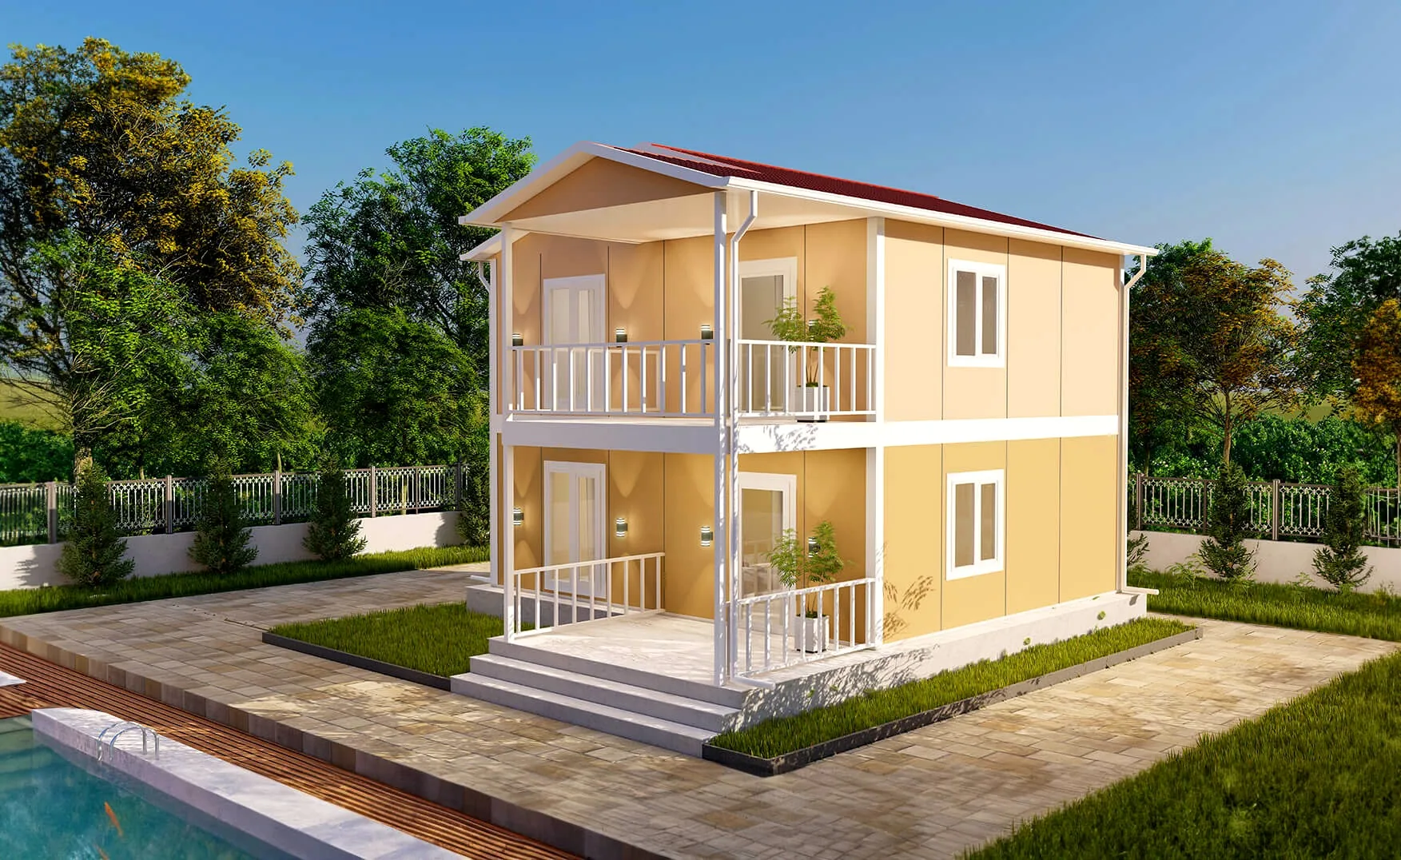
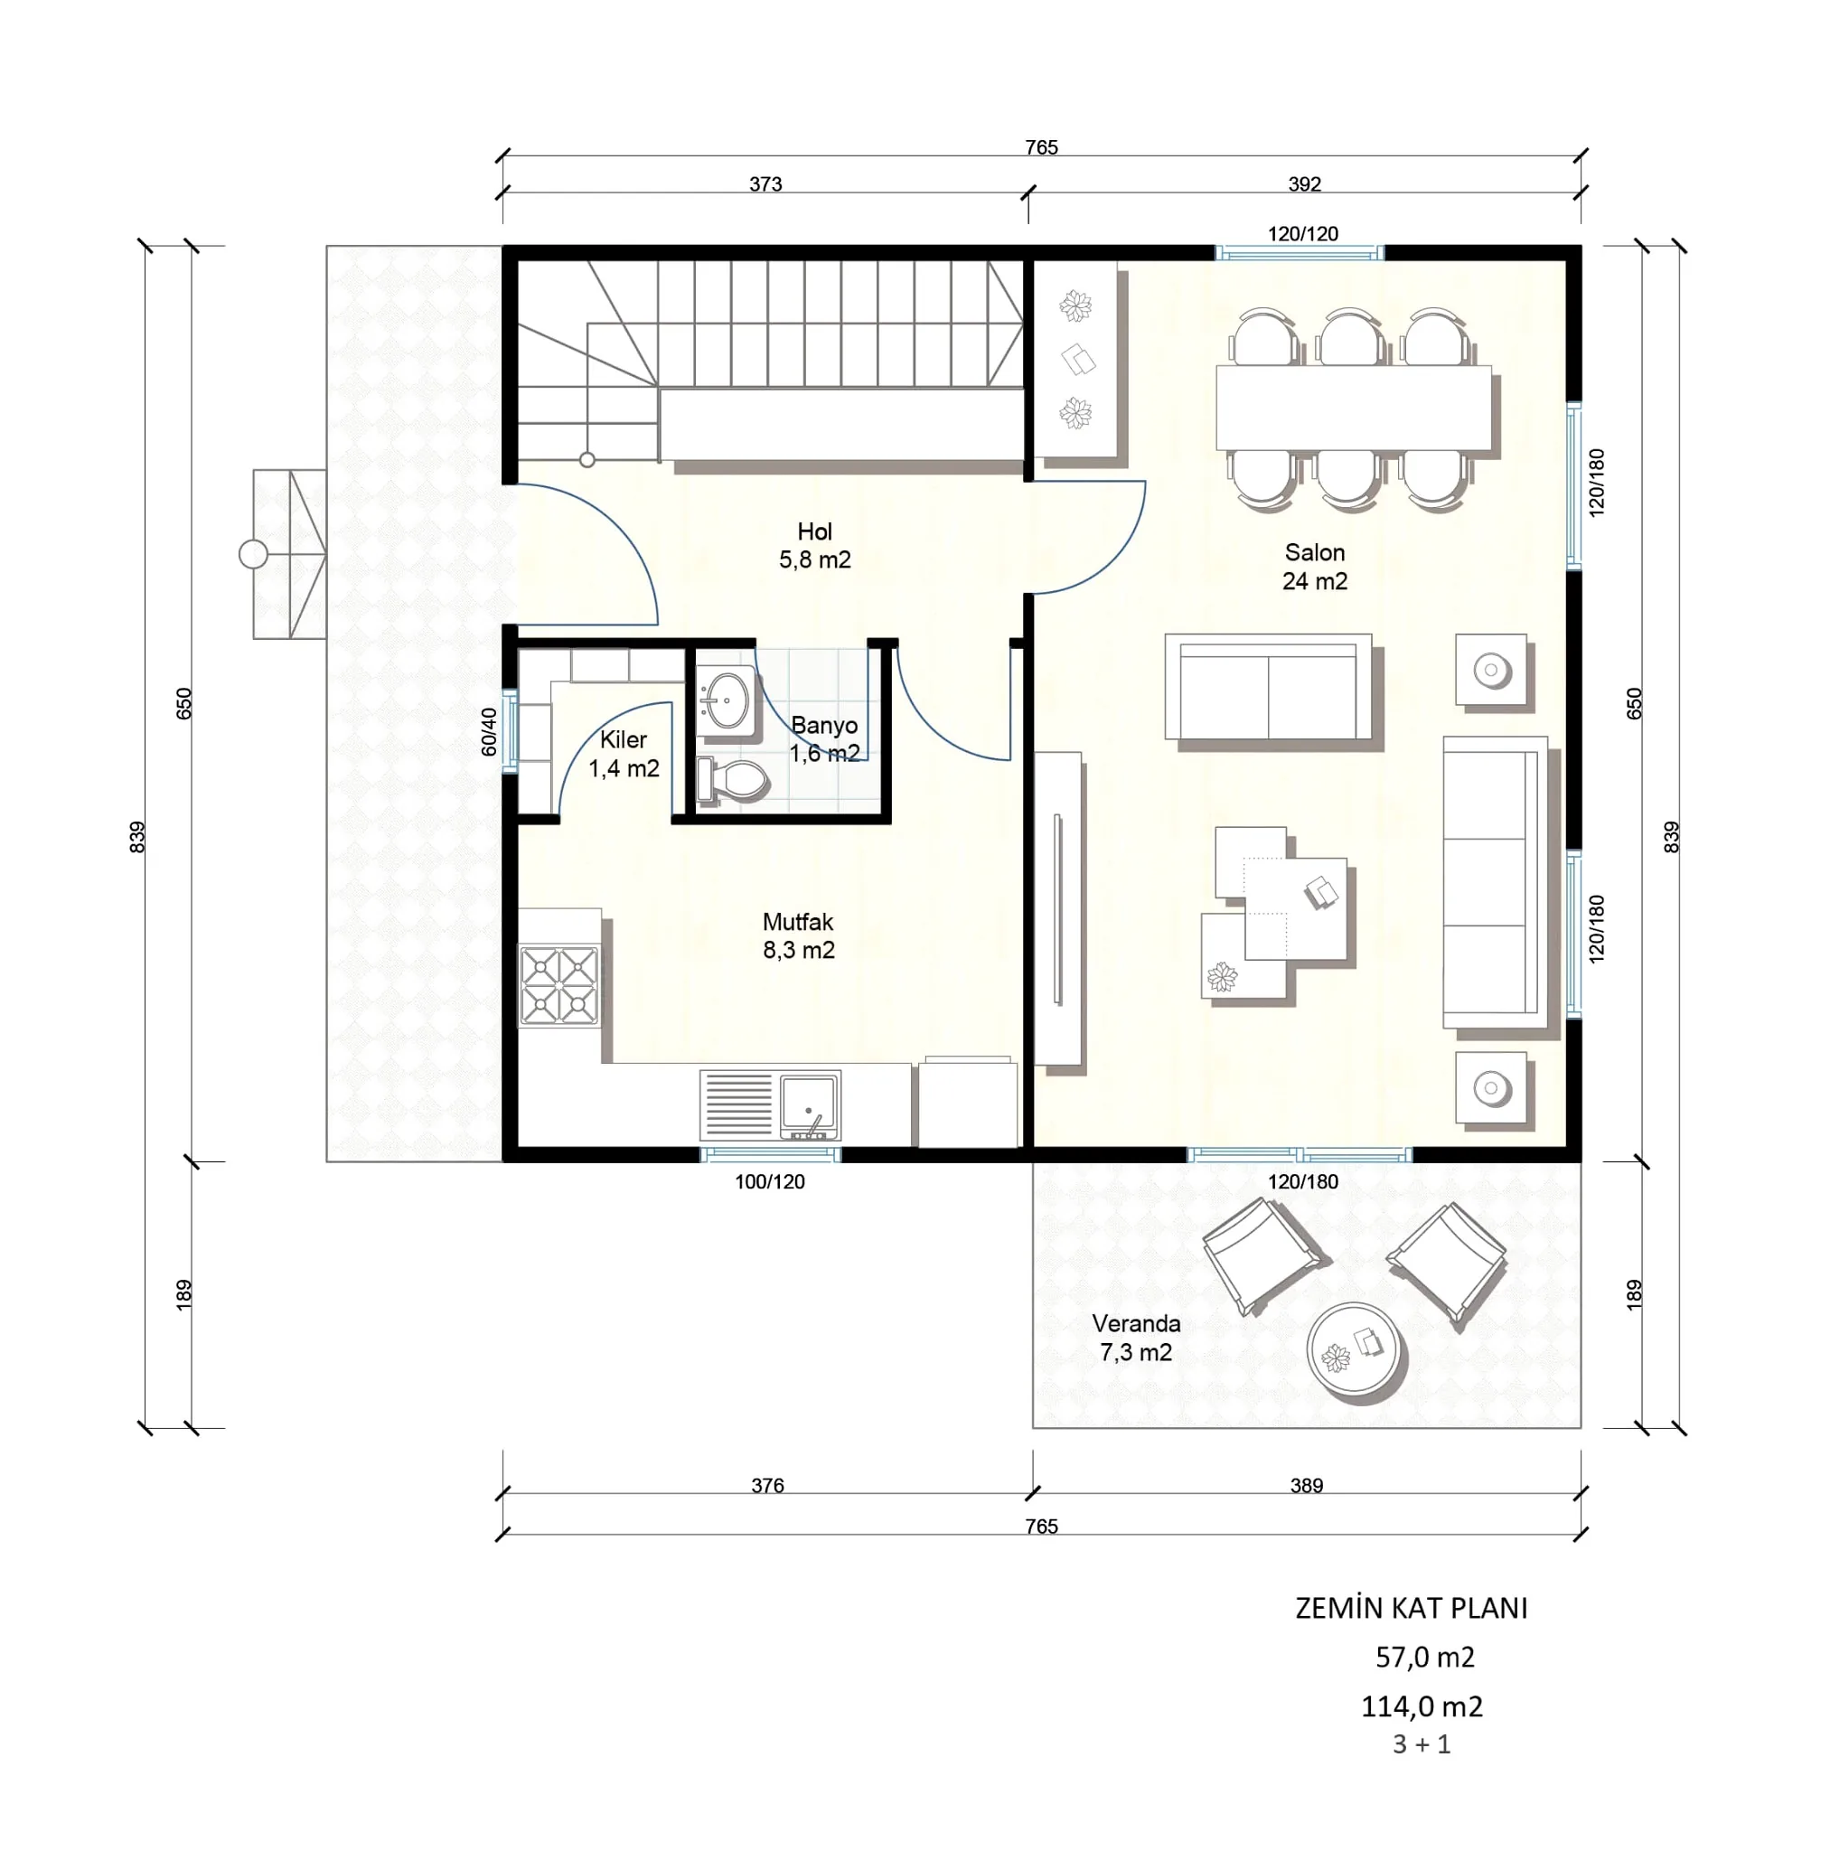
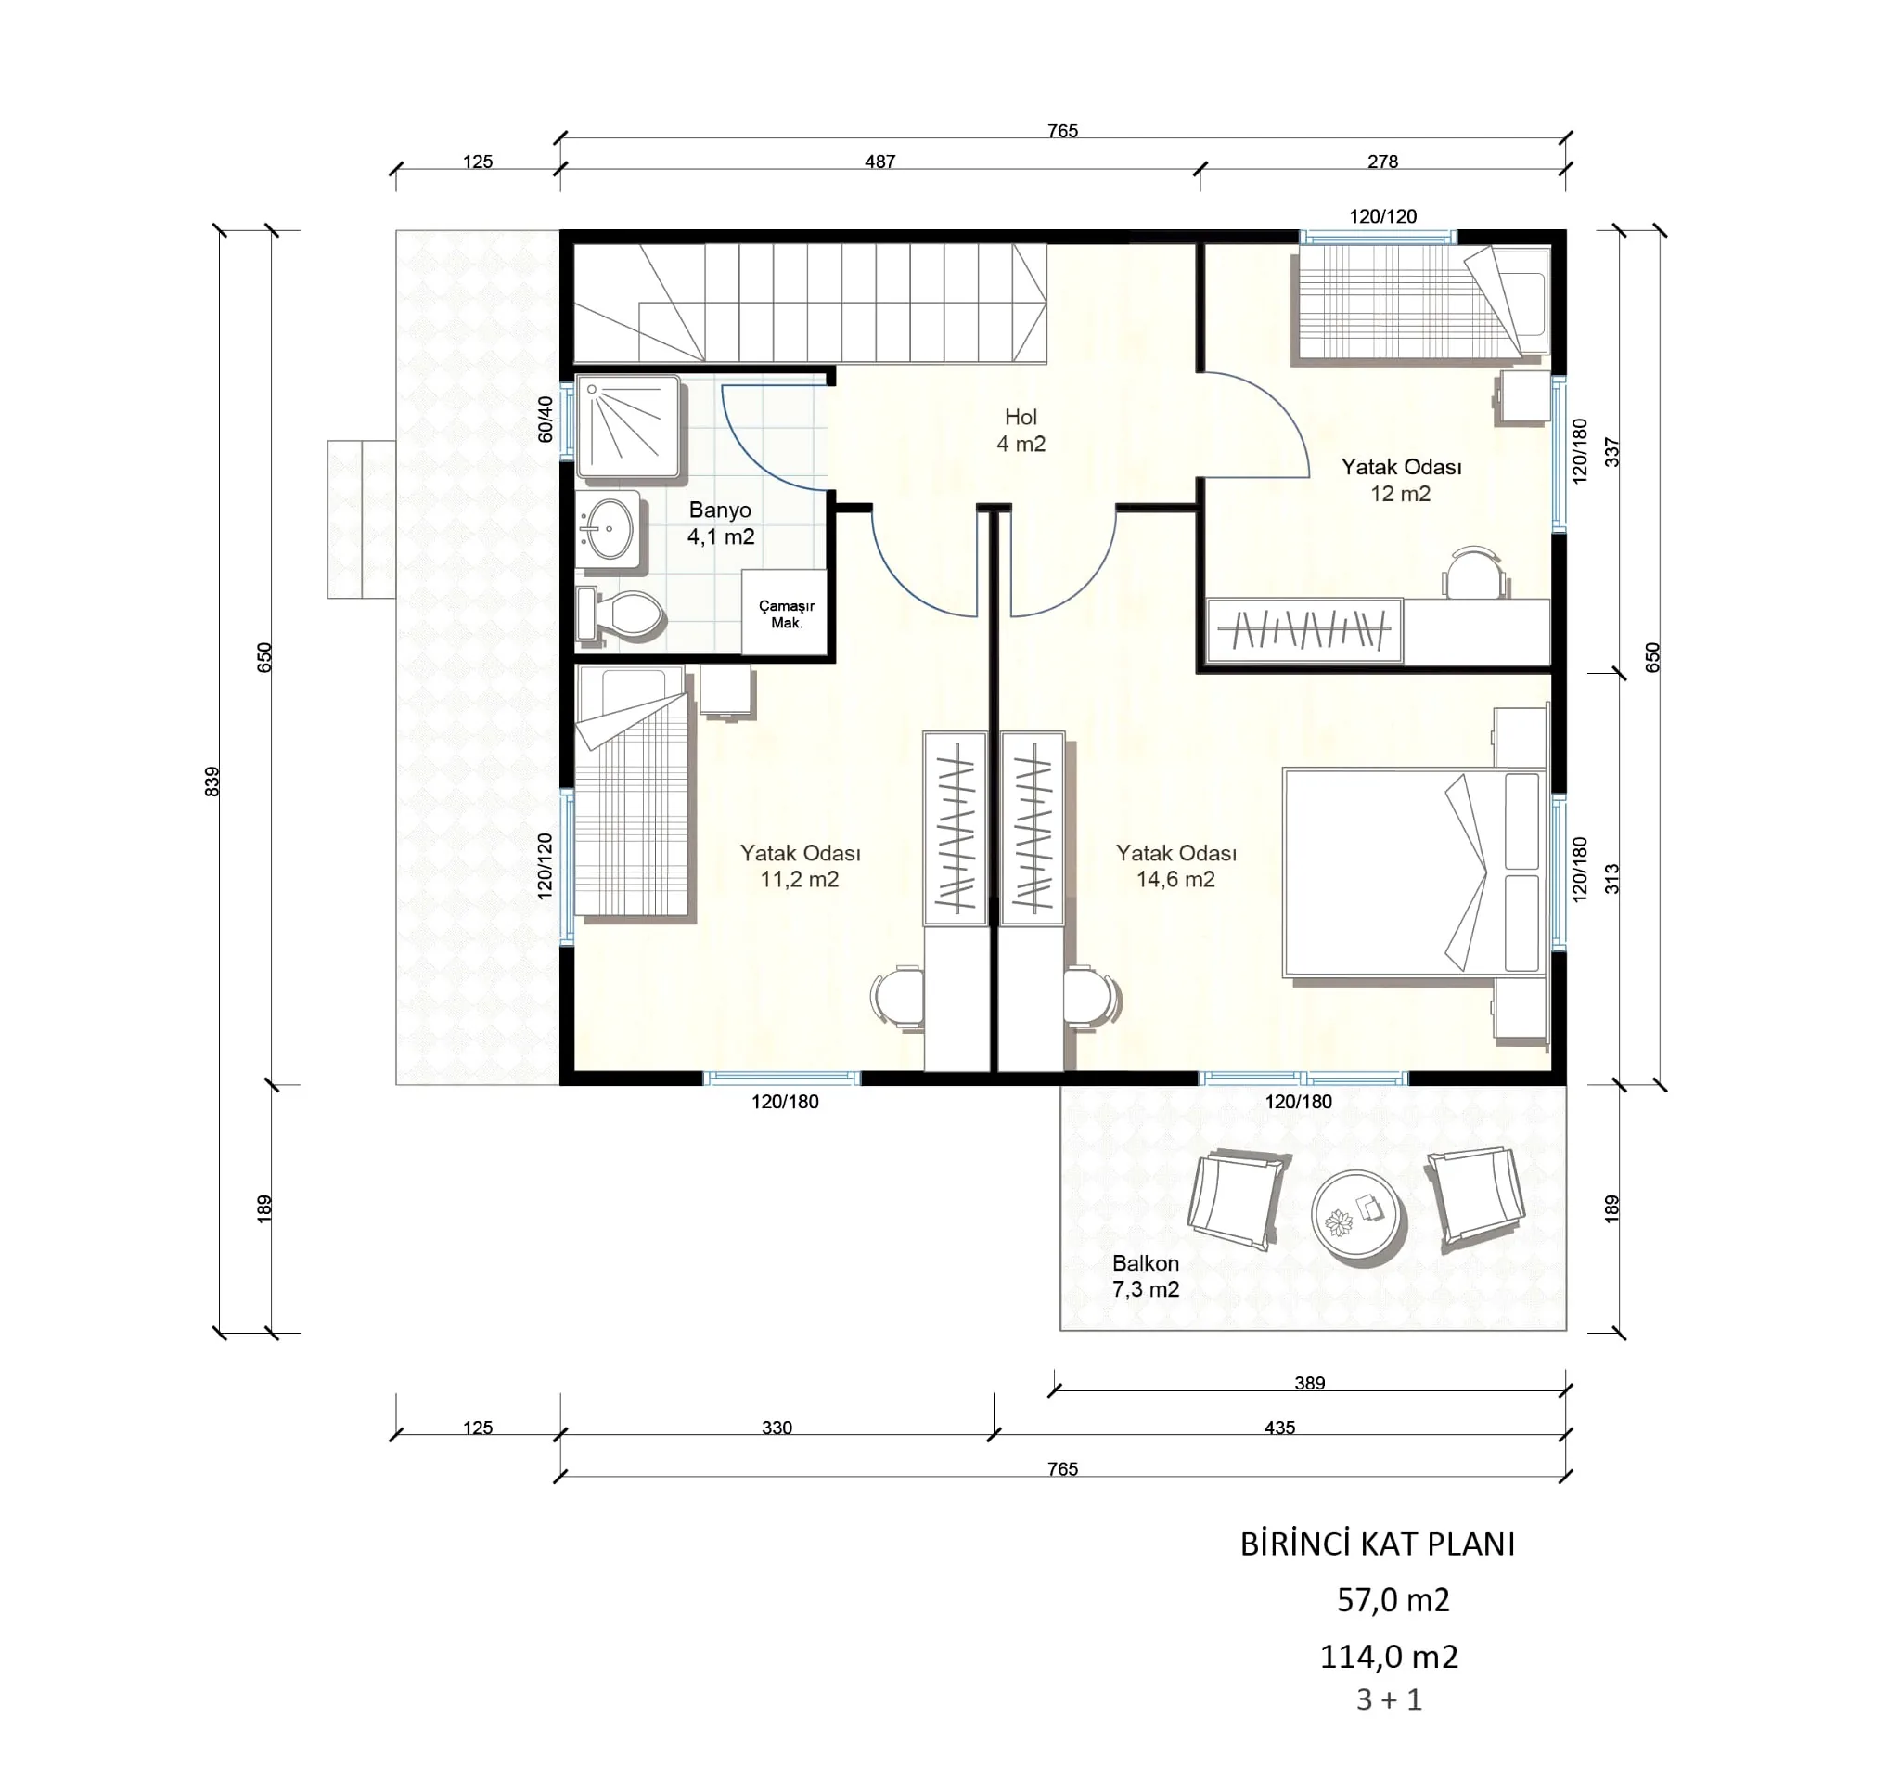
A two-storey family home combining a compact footprint with well-organized living and sleeping areas on two levels. Balconies and covered outdoor spaces complement the layout, with options to adapt the facade, plan and technical package.
Area114 m²
Storeys2 storeys
Estimated price— € + VAT
TECHNICAL CONFIGURATION
Core systems
| Structural system | Precast concrete structural system. Exact dimensions and configuration are confirmed for the specific project. |
|---|---|
| Exterior wall | Precast concrete exterior wall system. Thickness, thermal insulation and facade layer are defined in the project specification. |
| Interior wall | The interior wall system is defined according to the architectural design and agreed technical specification. |
| Топлоизолация | Минерална изолация с параметри според климатичната зона и енергийния проект. |
| Roof | OSB/конструктивна основа, мембрана и метално покритие или еквивалентна система. |
| Entrance door | Композитна или стоманена входна врата според конфигурацията. |
| Interior doors | Меламинови / панелни интериорни врати. |
| Windows | PVC windows with double glazing. |
| Electrical installation | Скрита електроинсталация според приложимите европейски и национални норми. |
| Plumbing | Скрита ВиК инсталация. |
| Отводняване | Улуци и водосточни тръби според покривния проект. |
ABOUT THE PROJECT
Flexible model with a larger footprint
SD-114 is one of the more spacious catalogue options and suits clients seeking greater freedom in the layout and clearly separated functional zones. The additional area allows the concept to be adapted to different family scenarios.
For a specific property, orientation, access, opening positions, roof and facade solutions are coordinated so that architecture and structure work as one coherent system.
ADDITIONAL INFORMATION
Other information
Responsibilities of our company
- Installation of steel exterior door
- Installation of American-style interior door
- Installation of PVC double glazing
- Plumbing system (ready for external connection and tested)
- Electrical installation (ready for external connection and tested)
- Sanitary fixtures (installation by the client)
- Roof covering, insulation, gutters and drainage
- Interior and exterior facade paint (in the requested colours)
- Accommodation and meal expenses for the installation team
- Transport and transport insurance
Responsibilities of our clients
- Concrete floor slab, all types of excavation work and landscaping
- Floor and wall finishes (screed, ceramic, tiles, carpet, etc.)
- Required building permits
- External connections (electricity, sewerage, drinking water, water meters) outside the building
- Upper and lower kitchen cabinets
Service across BulgariaDelivery and installation are available across Bulgaria, with priority service for Montana and Northwestern Bulgaria. Final logistics are confirmed according to the site address, access and project requirements.
SEGA BUILD SD-114
Contact usGet a personalised quotation.
Send the country, city, preferred completion level and site information.