1 / 4
← All projectsSEGA BUILD · PRECAST CONCRETE · SINGLE-STOREY
SD-074 74 m²
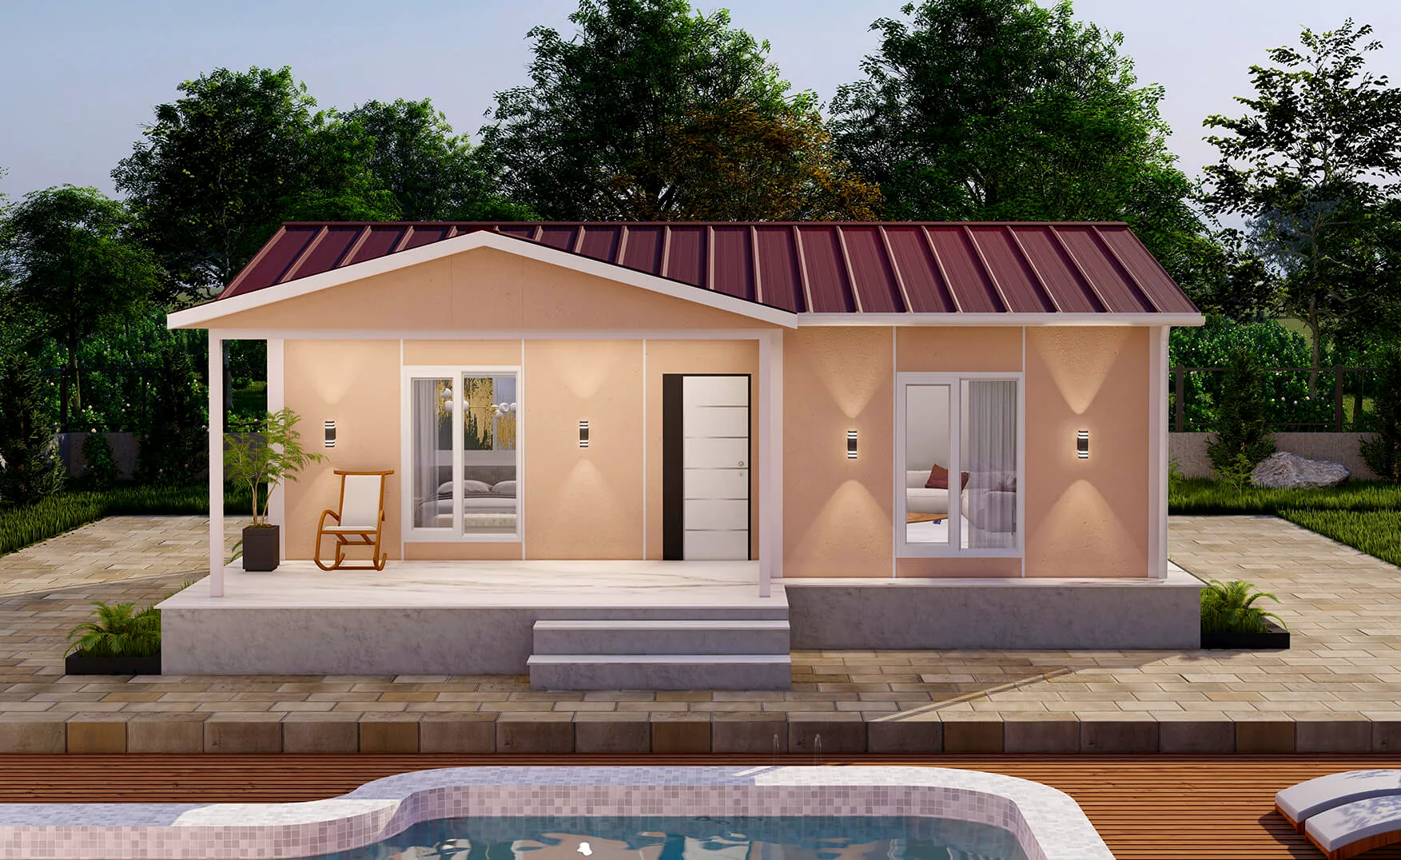
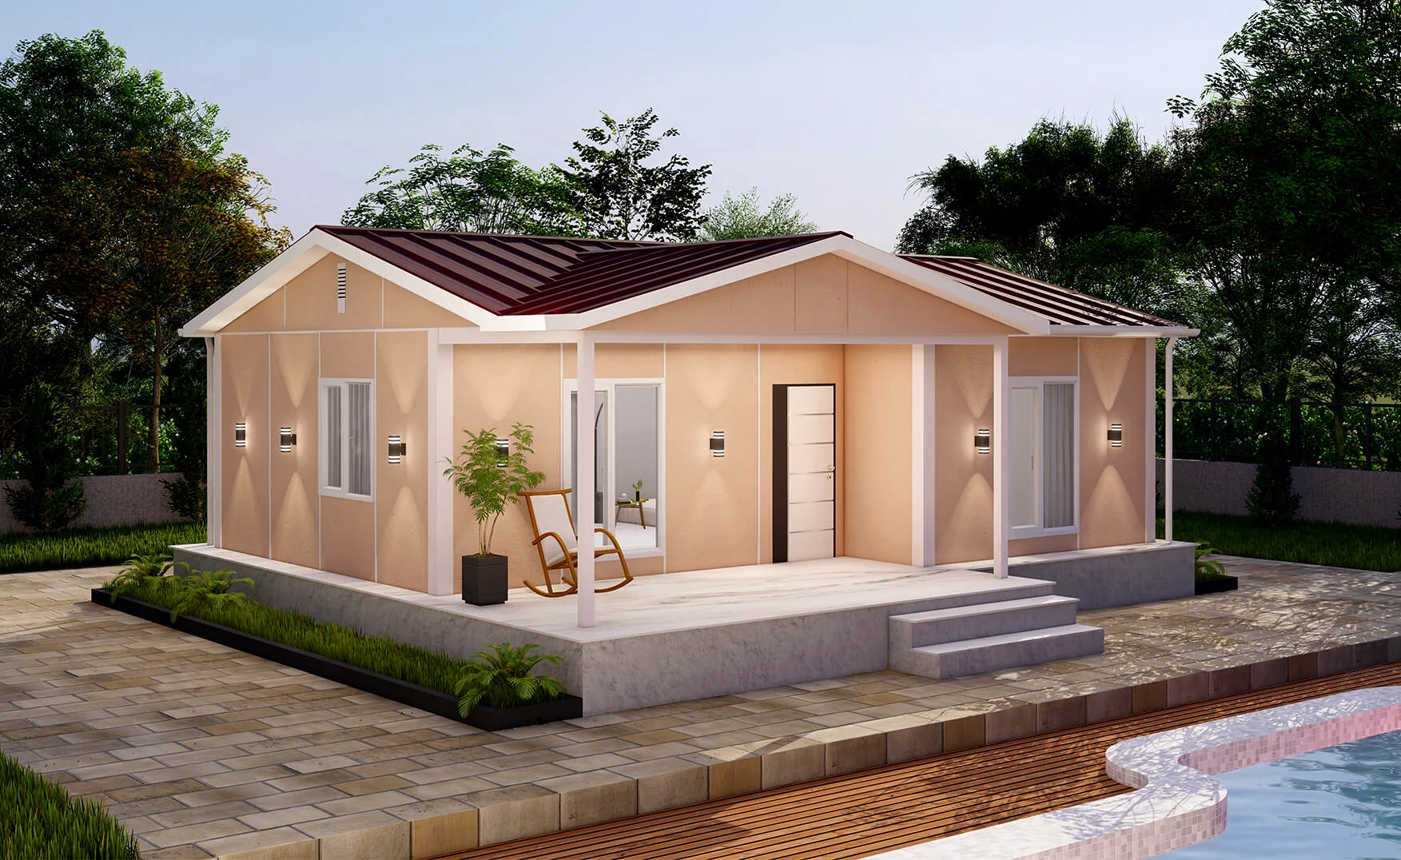
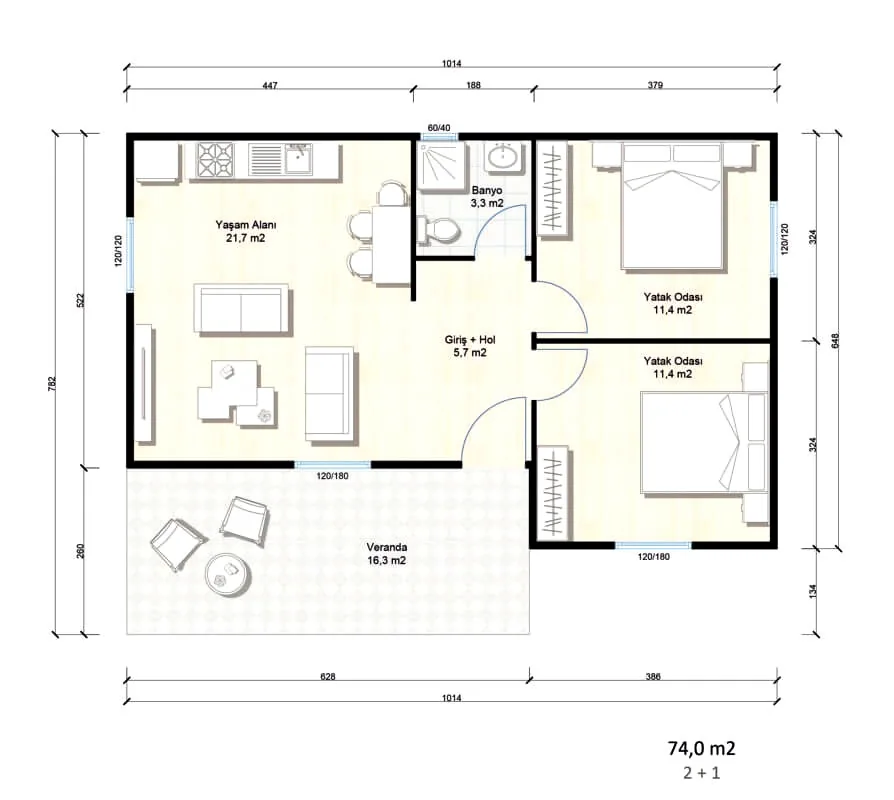
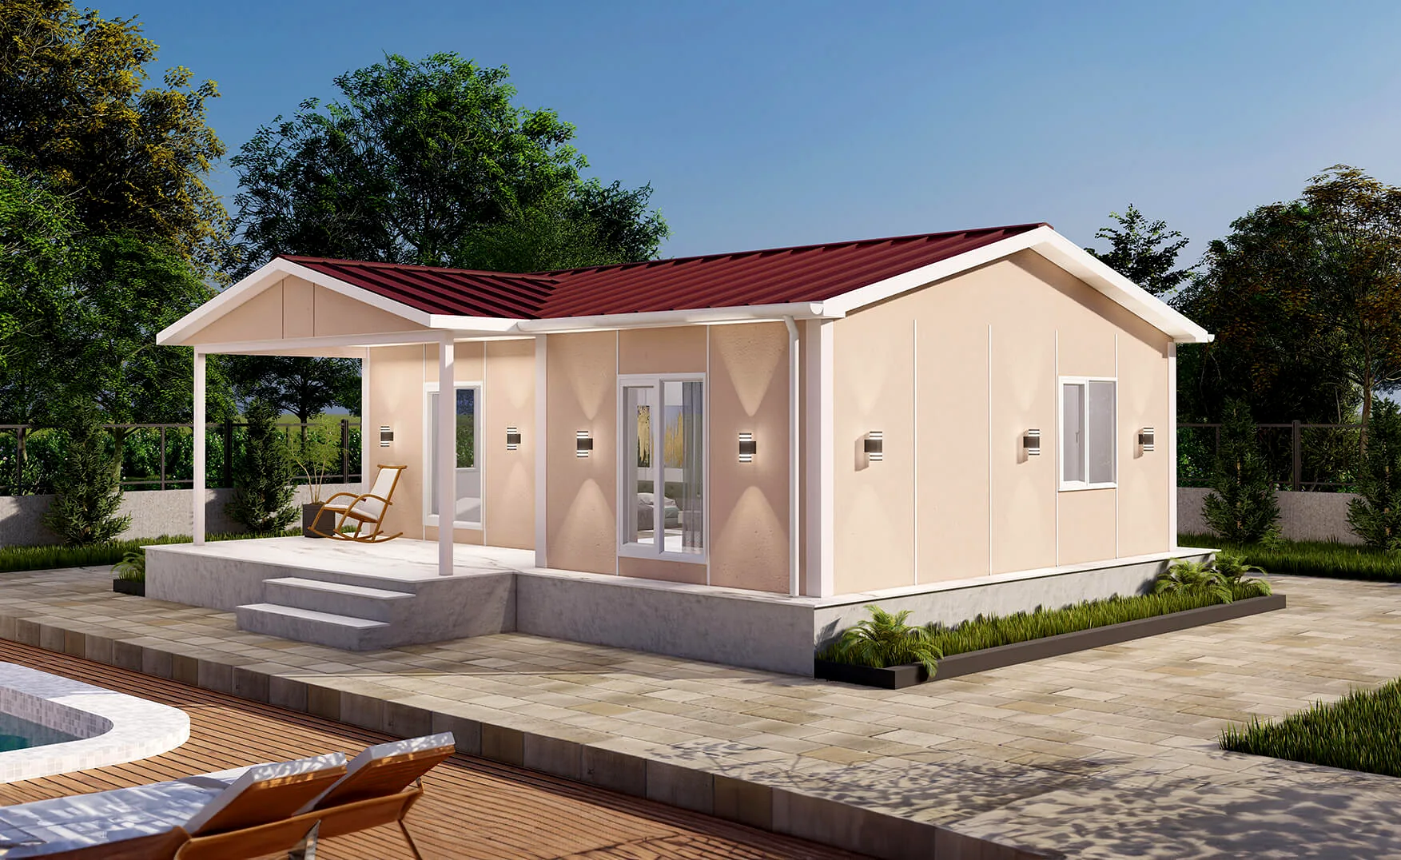
A balanced single-storey home with a comfortable living area, two bedrooms and a generous veranda. The concept focuses on natural light and efficient circulation, with dimensions, facade solutions and technical specifications configurable to the client’s needs.
Area74 m²
Storeys1 storey
Estimated price— € + VAT
TECHNICAL CONFIGURATION
Core systems
| Structural system | Precast concrete structural system. Exact dimensions and configuration are confirmed for the specific project. |
|---|---|
| Exterior wall | Precast concrete exterior wall system. Thickness, thermal insulation and facade layer are defined in the project specification. |
| Interior wall | The interior wall system is defined according to the architectural design and agreed technical specification. |
| Roof | Pitched roof with metal covering / panel system according to project. |
| Roof insulation | Mineral wool, approx. 80 mm. |
| Entrance door | Steel entrance door. |
| Interior doors | Panel interior doors. |
| Windows | PVC windows with double glazing. |
| Electrical installation | Concealed electrical installation configured to local standards. |
| Plumbing | Cold and hot water installation. |
| Sanitary equipment | Basic sanitary equipment is defined in the individual quotation. |
ABOUT THE PROJECT
A balance of compactness and comfort
SD-074 provides additional everyday comfort without moving into a large building footprint. It is suitable for a small or medium household seeking a single-storey home with a functional relationship between living and sleeping zones.
The project can be adapted to the plot shape, preferred orientation and entrance position while retaining the logic of the compact structural scheme.
ADDITIONAL INFORMATION
Other information
Responsibilities of our company
- Installation of steel exterior door
- Installation of American-style interior door
- Installation of PVC double glazing
- Plumbing system (ready for external connection and tested)
- Electrical installation (ready for external connection and tested)
- Sanitary fixtures (installation by the client)
- Roof covering, insulation, gutters and drainage
- Interior and exterior facade paint (in the requested colours)
- Accommodation and meal expenses for the installation team
- Transport and transport insurance
Responsibilities of our clients
- Concrete floor slab, all types of excavation work and landscaping
- Floor and wall finishes (screed, ceramic, tiles, carpet, etc.)
- Required building permits
- External connections (electricity, sewerage, drinking water, water meters) outside the building
- Upper and lower kitchen cabinets
Service across BulgariaDelivery and installation are available across Bulgaria, with priority service for Montana and Northwestern Bulgaria. Final logistics are confirmed according to the site address, access and project requirements.
SEGA BUILD SD-074
Contact usGet a personalised quotation.
Send the country, city, preferred completion level and site information.