1 / 4
← All projectsSEGA BUILD · LIGHT STEEL CONSTRUCTION · SINGLE-STOREY
LS-090 89.85 m²
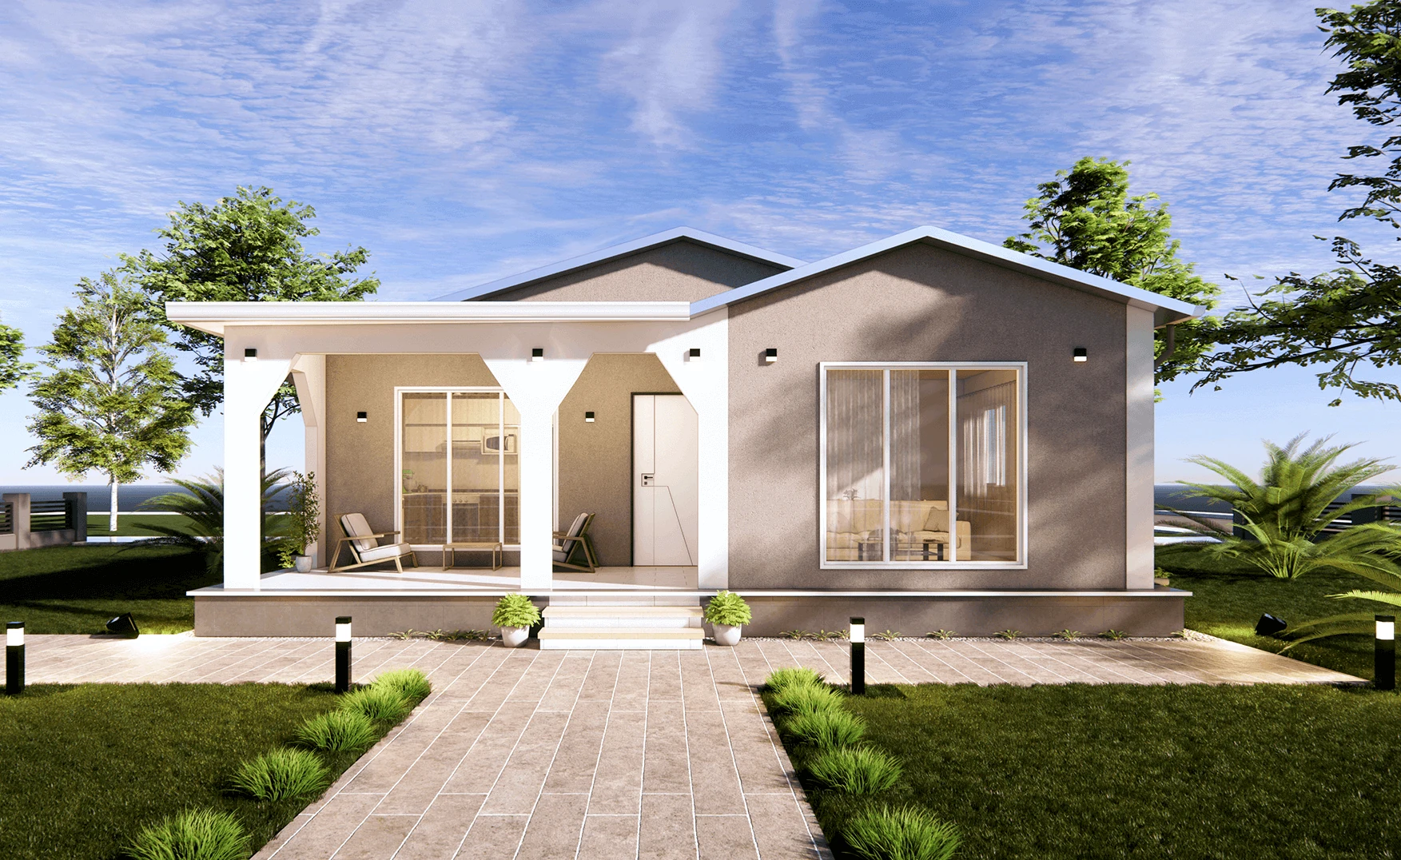
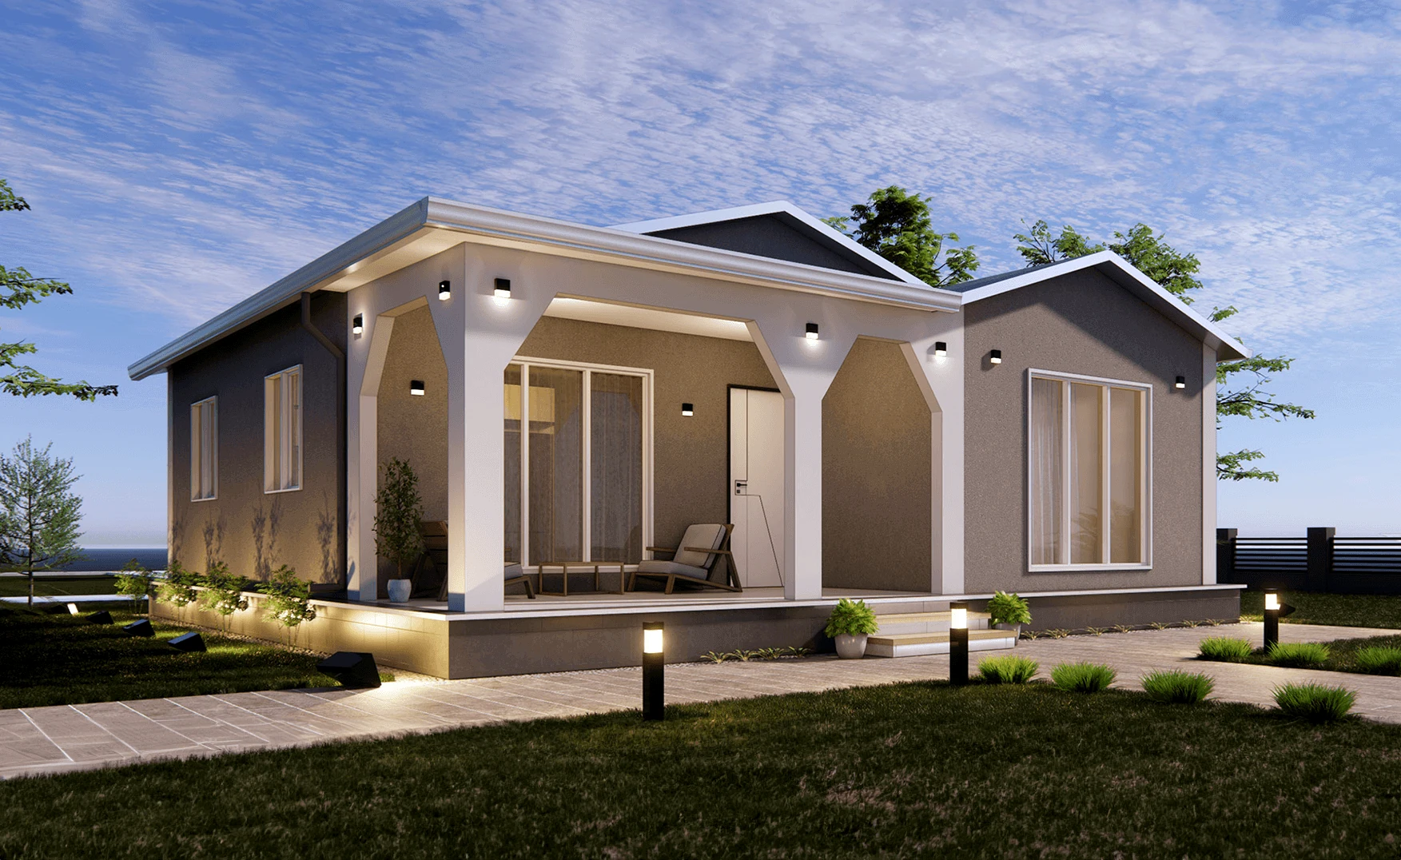
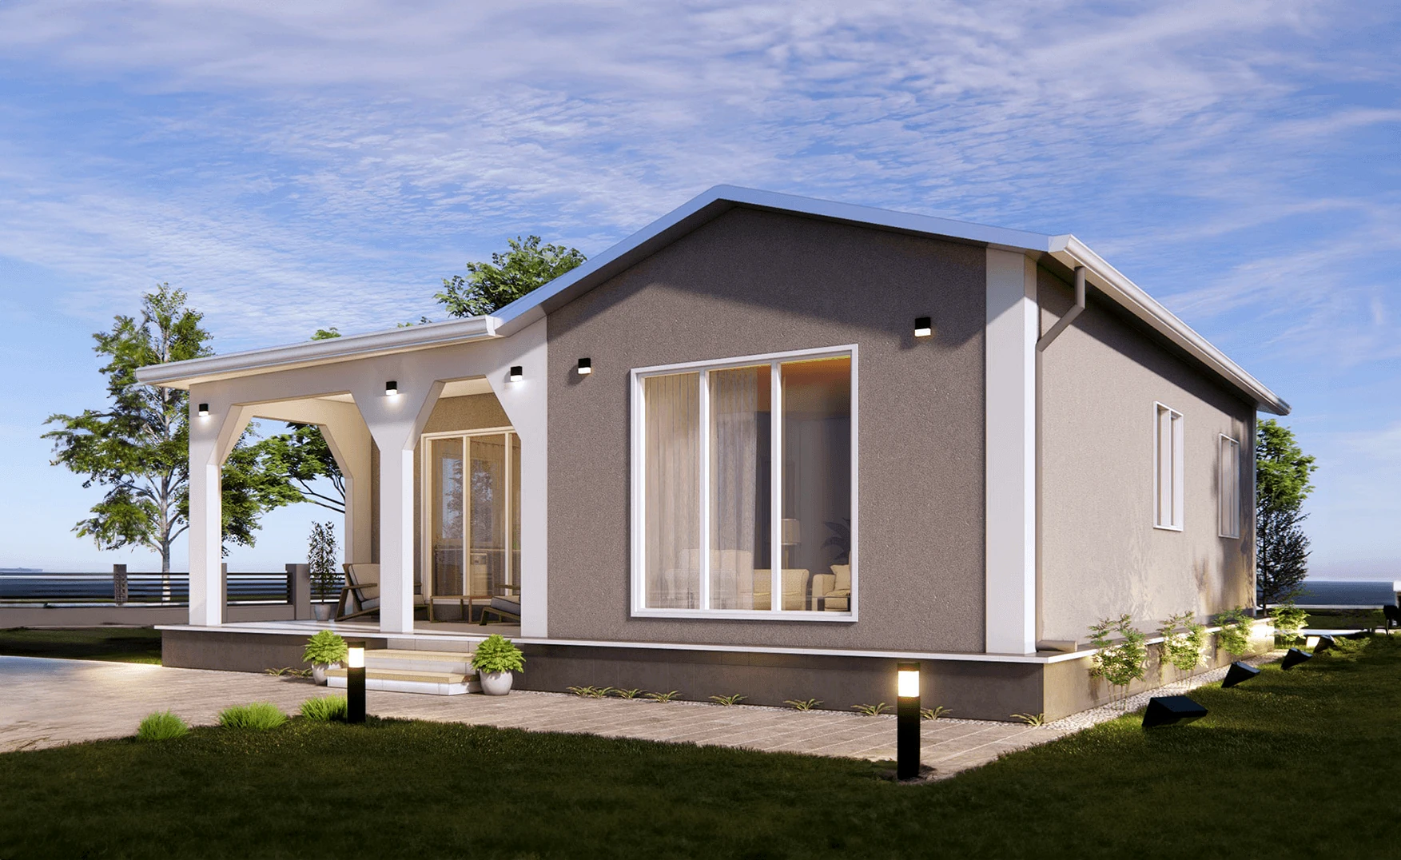
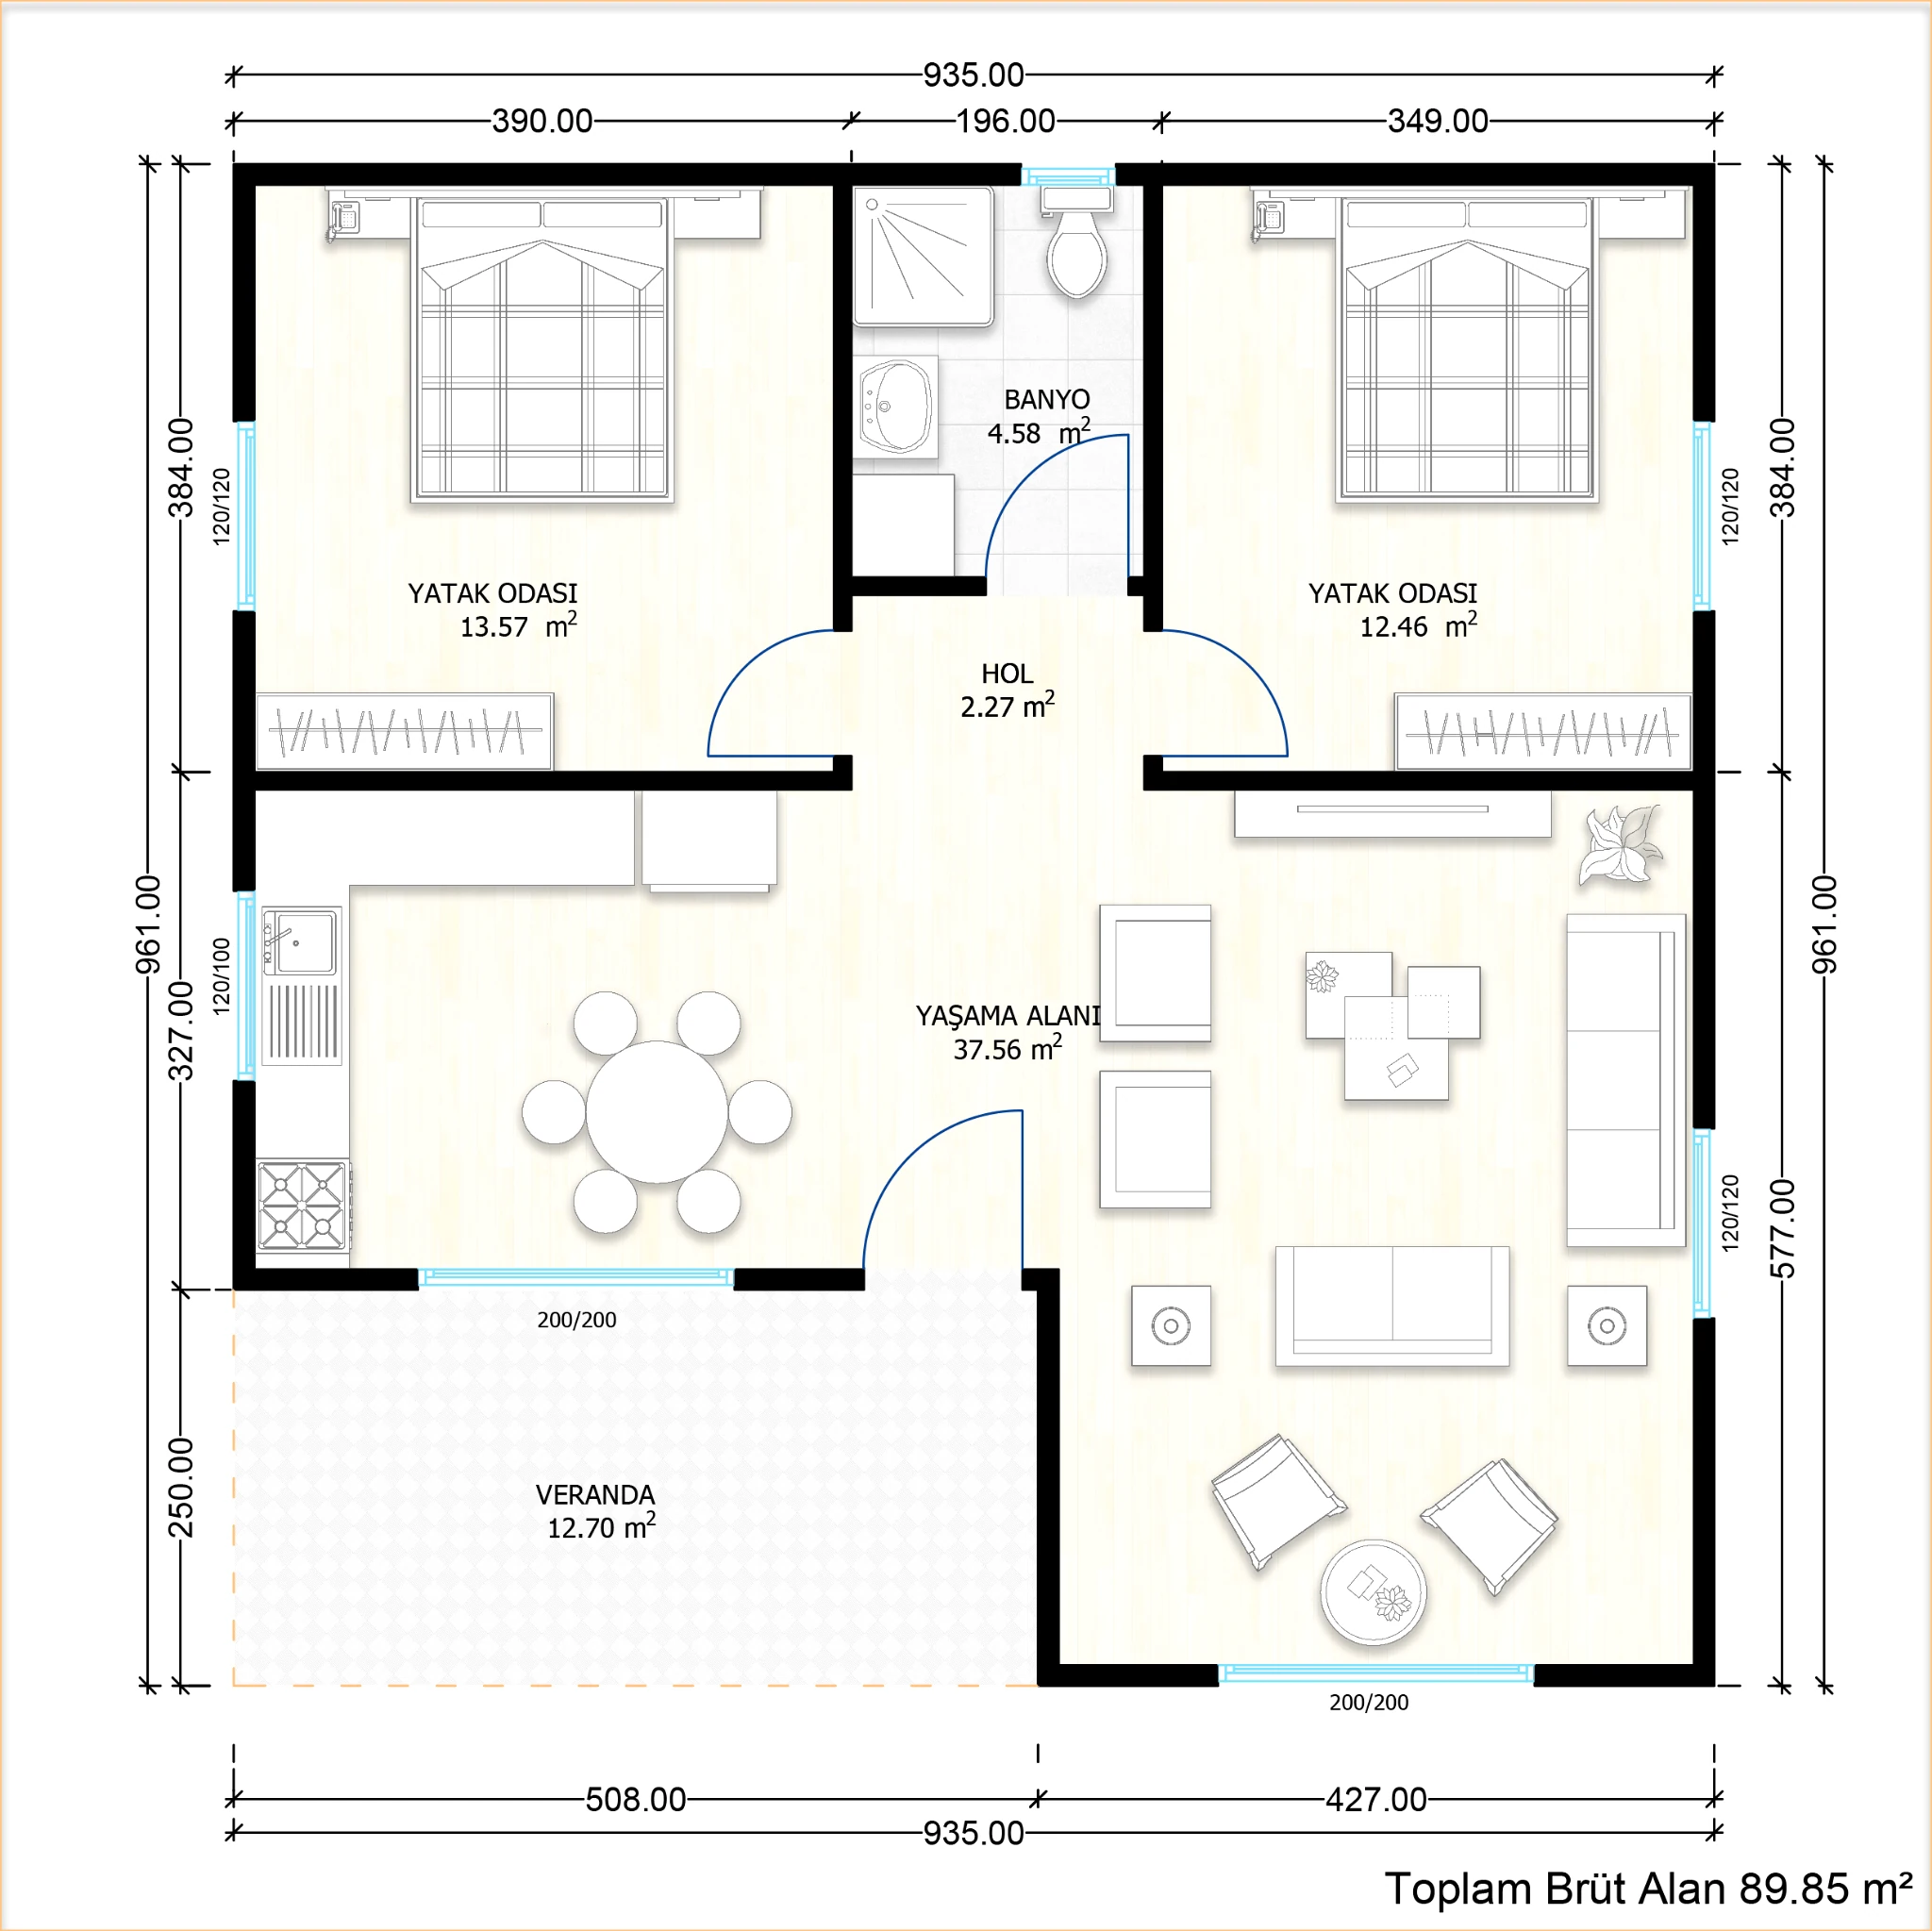
A single-storey light steel house with a total gross area of 89.85 m². The plan provides two bedrooms, a bathroom, a central hall, a spacious living area with kitchen and a covered veranda, combining a compact footprint with a practical family layout.
Area89.85 m²
StoreysOne storey
Estimated price— € + VAT
TECHNICAL CONFIGURATION
Core systems
| Wall | 2800 mm Steel Frame System |
|---|---|
| Structural Steel | S-220 Structural Steel |
| Exterior Wall Panels | Thickness: 175 mm + Mineral Plaster + Kalekim + 4 cm Insulation + Boardex + OSB + Steel + Gypsum Board |
| Interior Wall Panels | Thickness: 120 mm + Gypsum Board + Steel + Gypsum Board |
| Wall Insulation | Knauf Mineral PLUS IPB037 |
| Roof | OSB + Membrane + Metal Tile |
| Roof Insulation | Knauf Earthwool |
| Exterior Door | Composite Door |
| Interior Doors | Melamine Panel Door |
| Windows | PVC Double Glazed 7000 Series (FIRATPEN) |
| Electrical Installation | Concealed Electrical Wiring (Mutlusan) |
| Plumbing System | Concealed Plumbing System (Fıratpen) |
| Rainwater Drainage System | Metal Gutter and Metal Downspouts |
ABOUT THE PROJECT
Functional single-storey light steel home
LS-090 combines two bedrooms, an open living and kitchen zone and a covered veranda in a compact single-storey layout. The plan is suitable for family living and can be adapted to site and project requirements.
ADDITIONAL INFORMATION
Other information
Responsibilities of our company
- Installation of steel exterior door
- Installation of American-style interior door
- Installation of PVC double glazing
- Plumbing system (ready for external connection and tested)
- Electrical installation (ready for external connection and tested)
- Sanitary fixtures (installation by the client)
- Roof covering, insulation, gutters and drainage
- Interior and exterior facade paint (in the requested colours)
- Accommodation and meal expenses for the installation team
- Transport and transport insurance
Responsibilities of our clients
- Concrete floor slab, all types of excavation work and landscaping
- Floor and wall finishes (screed, ceramic, tiles, carpet, etc.)
- Required building permits
- External connections (electricity, sewerage, drinking water, water meters) outside the building
- Upper and lower kitchen cabinets
Service across BulgariaDelivery and installation are available across Bulgaria, with priority service for Montana and Northwestern Bulgaria. Final logistics are confirmed according to the site address, access and project requirements.
SEGA BUILD LS-090
Contact usGet a personalised quotation.
Send us your project, location and preferred configuration.